Floor Plan
Session rooms and other spaces
at the SoCraTes Crete venue.
Floor Plan
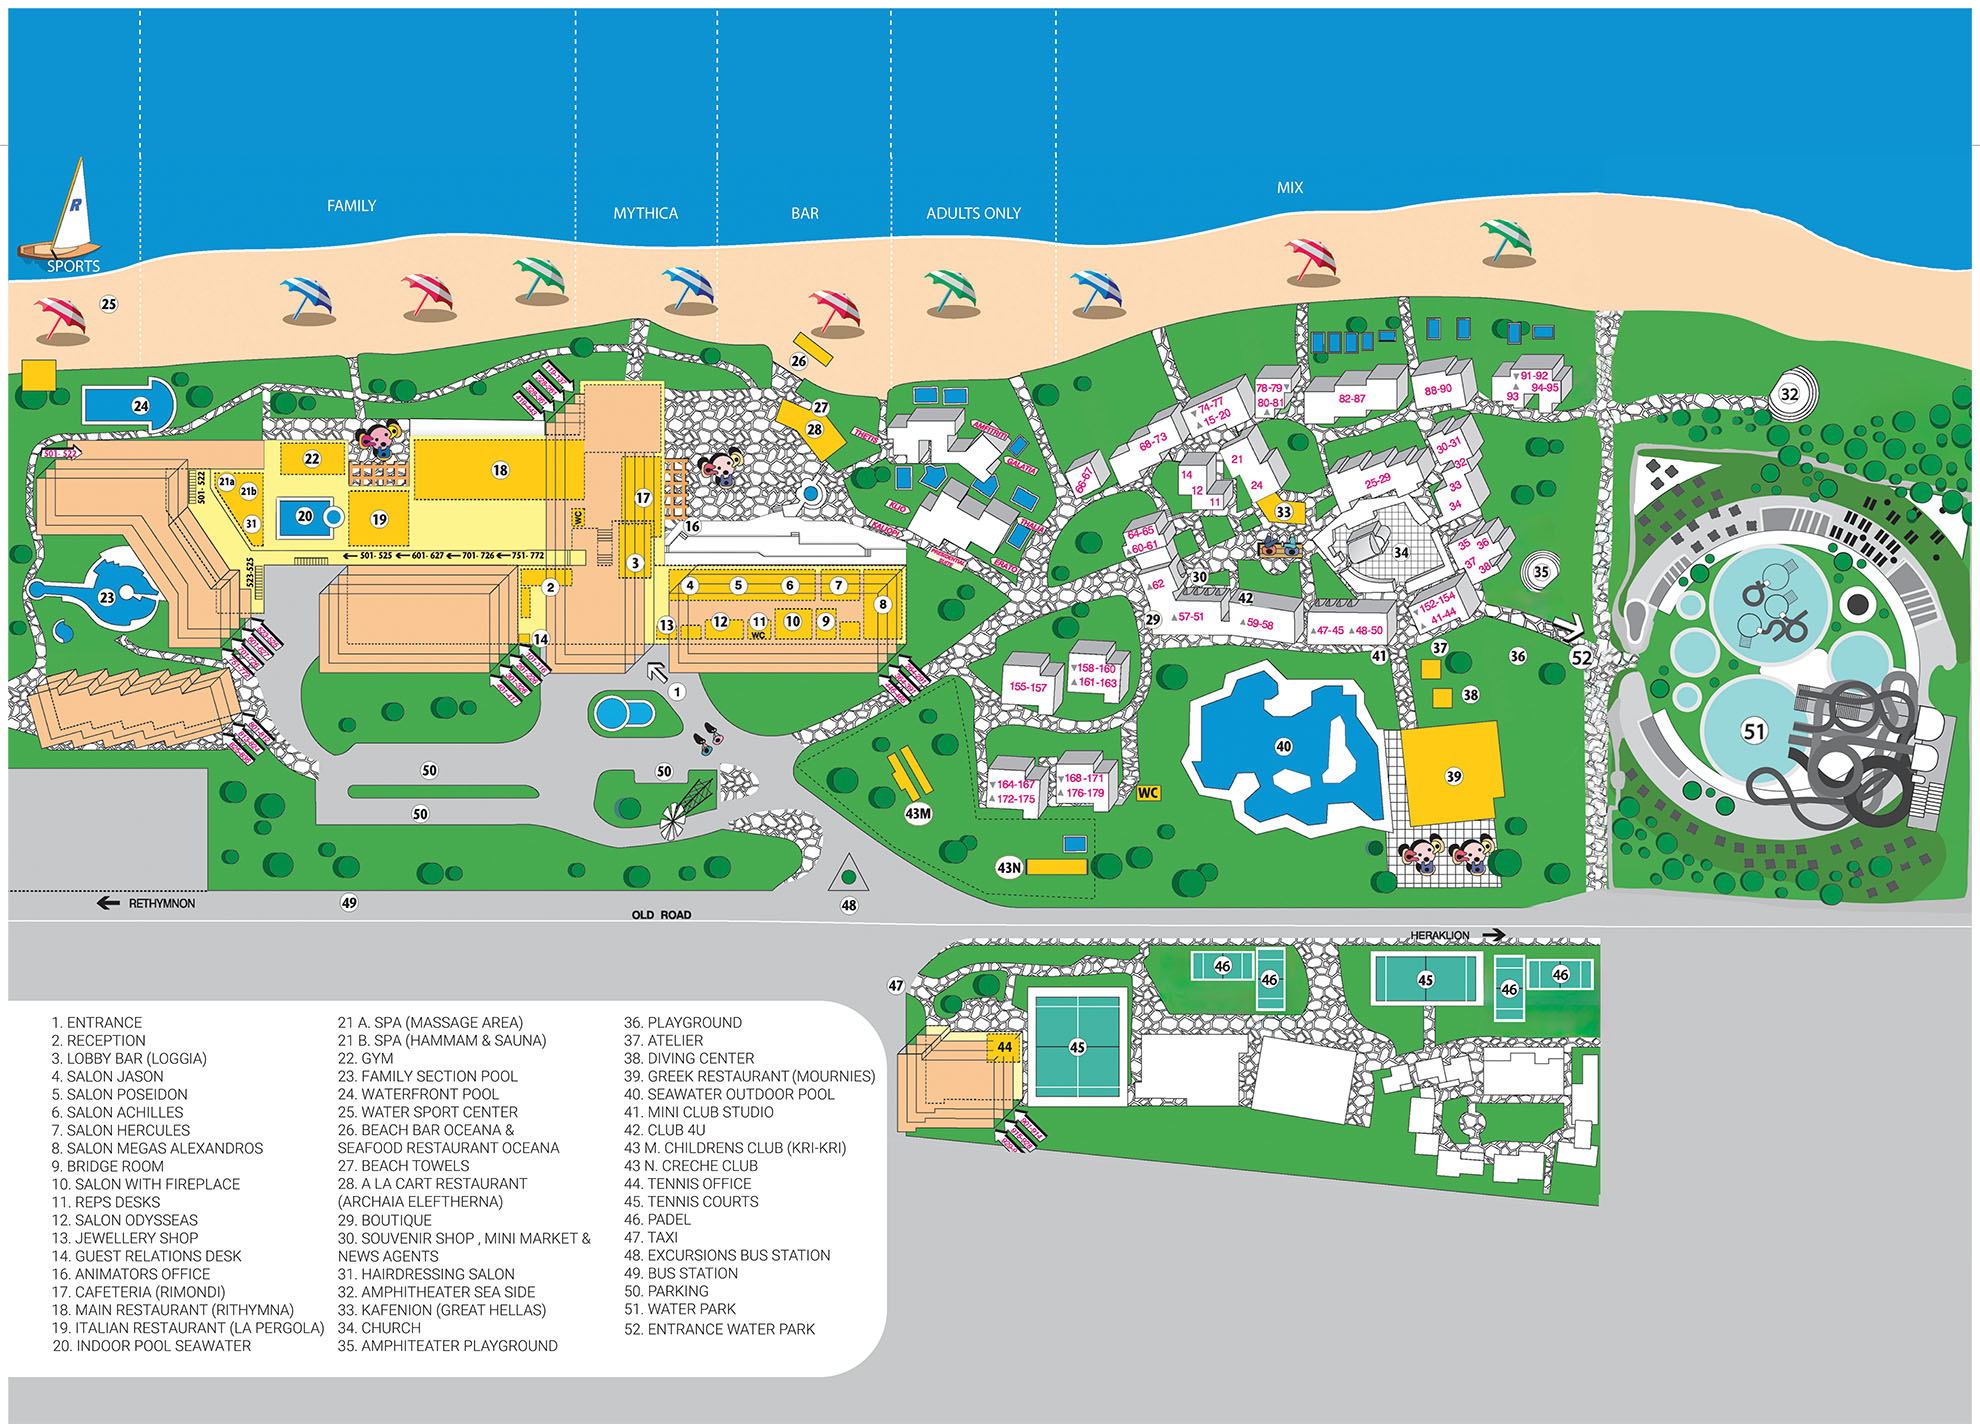
An overview of the session rooms and other spaces available during SoCraTes Crete.
Session Rooms
| Space | Comments | Amenities | Maximum Occupancy |
|---|---|---|---|
| Megas Alexandros | Event's main room | Projector, Flipchart | 80 |
| Hercules | Session room | Projector, Flipchart, Desk | 20 |
| Achilles | Session room | Projector, Flipchart | 40 |
| Velanidia/Church * | Outdoor splace under an oak tree, by the church. | - | 20 |
| Bech bar * | Outdoor splace close to the beach. | - | 20 |
[*] Recommended Session speces - please do not forget to get the box with stationary to keeping notes/harvests.
Other Spaces
| Space | Comments |
|---|---|
| Restaurant | Breakfast / Lunch / Dinner — pre-reserved space for SoCraTes Crete |
| Kri-Kri Kids Club | Kids care space (Day 2 and Day 4) |
| Kids Care (Day 3) | Kids care space for Day 3 |
A detailed floor plan of the Aquila Rithymna Beach is available here:
For more information visit our Hotel Info page or FAQ page.